Open-Concept Homes, Thoughtfully Designed

Good open-concept design isn’t about filling space — it’s about creating rhythm.

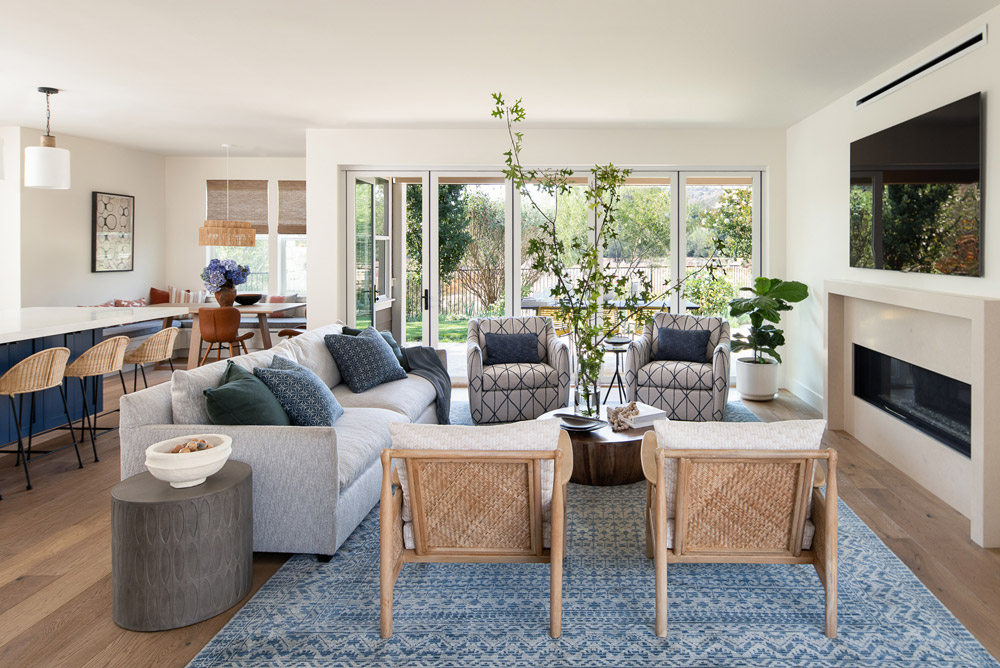
Open-concept living room layout showcasing a gray sofa, woven accent chairs, and patterned armchairs arranged around a wood coffee table, with a modern fireplace and large sliding glass doors leading to the backyard.

Open-concept living has become one of the most loved features in modern homes — especially for families, entertainers, and anyone who loves a bright, connected space. Removing walls between the kitchen, dining, and living room creates openness, improves natural light, and makes everyday moments feel just a bit more together.

But with all that freedom comes one big challenge:
How do you decorate a room with no natural boundaries?

The secret is thoughtful zoning, intentional flow, and layout choices that reflect your lifestyle. Below, you’ll find the best layout options, furniture strategies, and design principles to make your open-concept home feel cohesive, functional, and deeply comfortable.


🌿 Understanding Open-Concept Design

Open-concept design merges two or more traditional rooms—like the kitchen, dining area, and living room—into one large multifunctional space. This layout encourages interaction and maximizes sunlight, but it also asks you to be intentional with furniture placement and traffic flow.
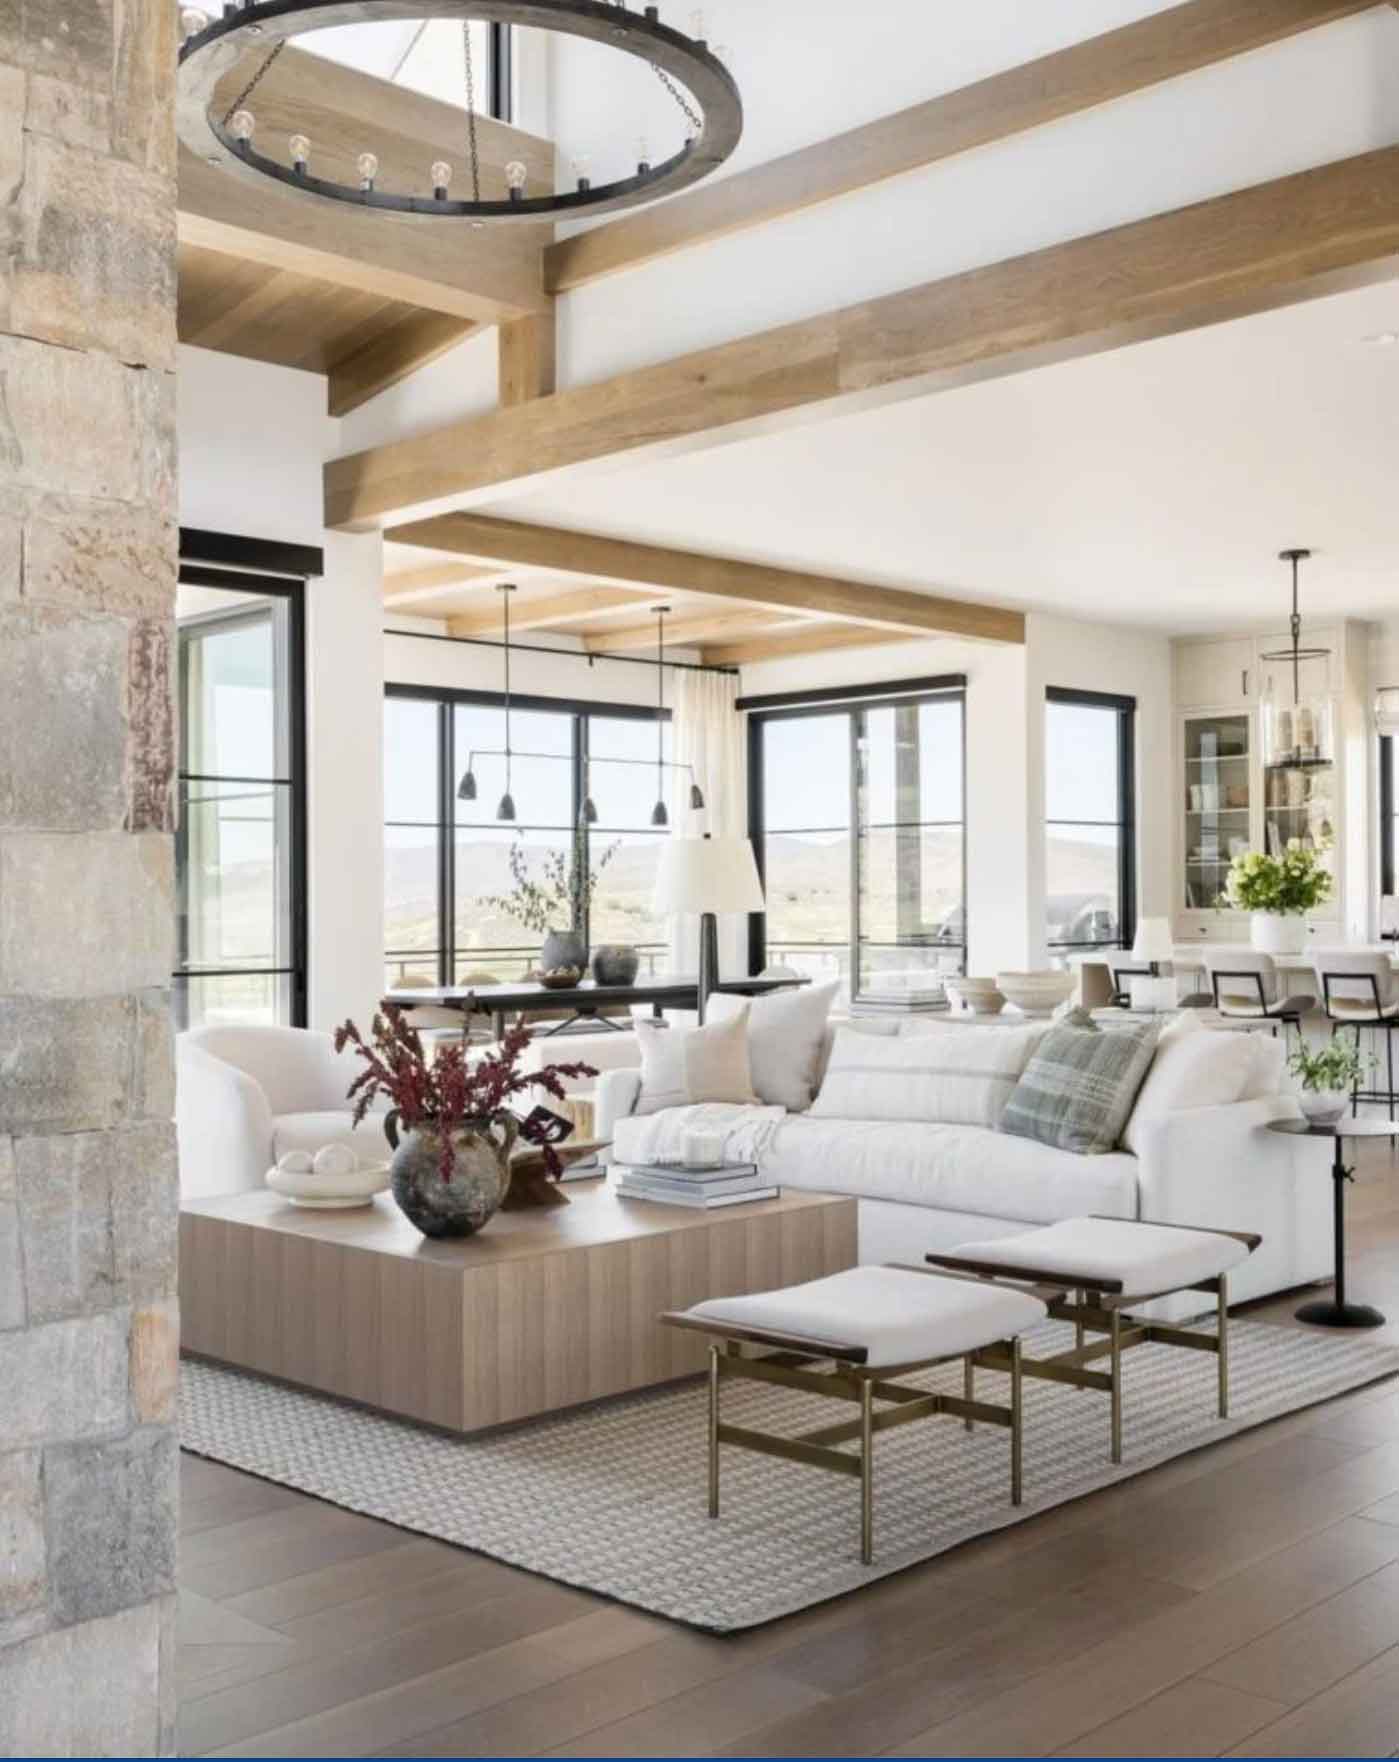
Open-concept living room with wood ceiling beams, a white sofa, large windows, and a neutral organic-modern layout connecting to the dining area.
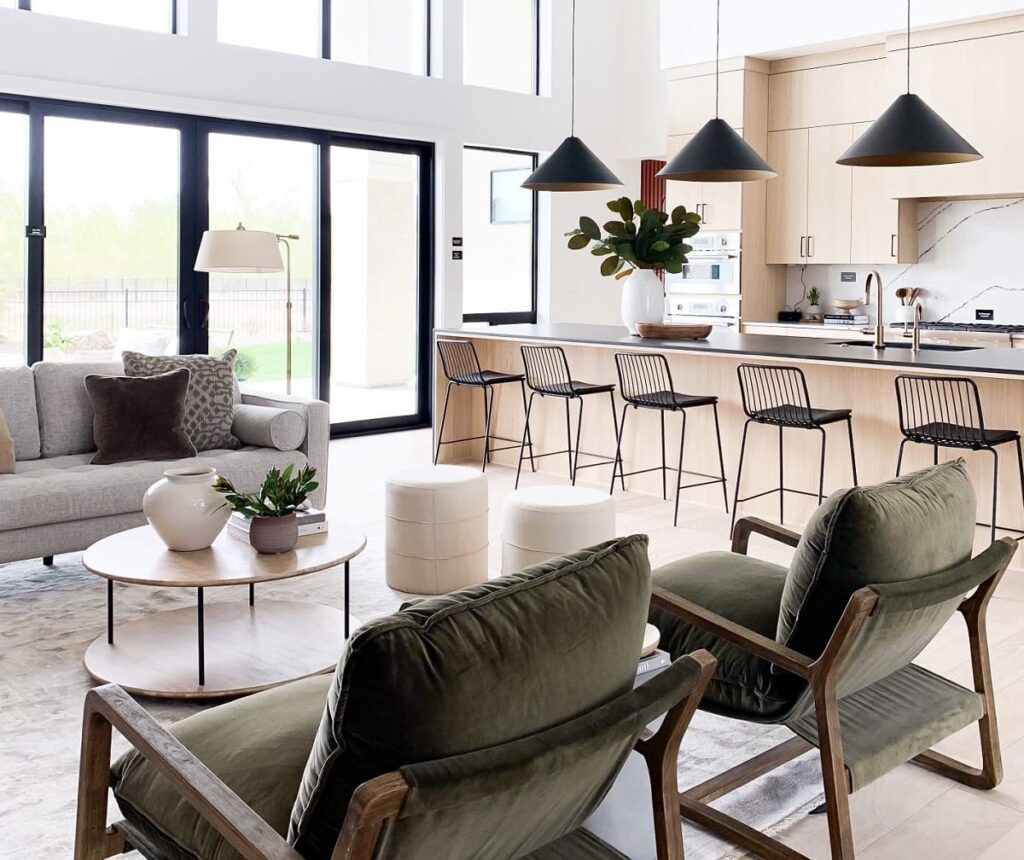
Bright open-concept living space with green lounge chairs, light wood kitchen cabinets, black pendant lights, and a modern living-to-kitchen layout.
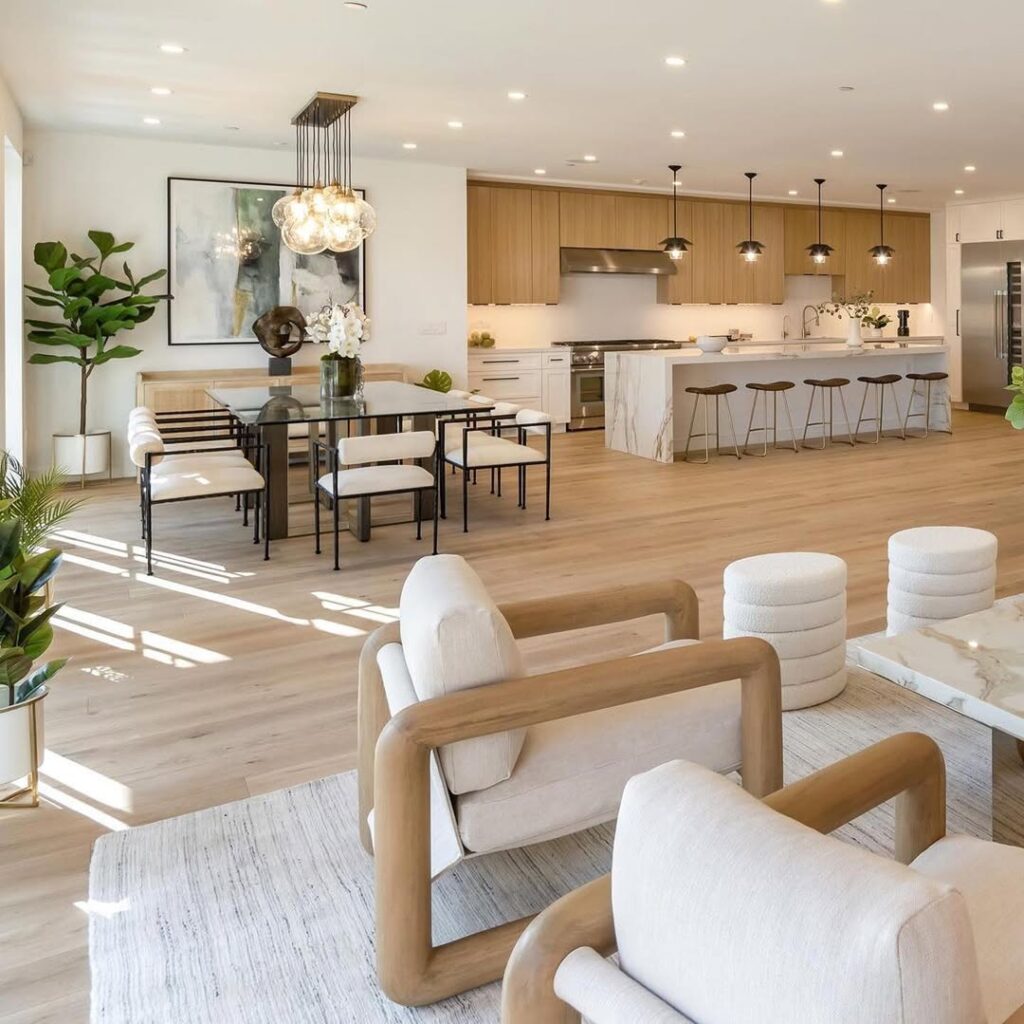
Bright modern open-concept living, dining, and kitchen space with light wood floors, a marble waterfall island, cozy neutral seating, and organic décor accents showing clear zoning and designer layout flow.

Without walls to tell you where zones begin and end, every piece of furniture matters. Let’s walk through the layouts that work beautifully in real homes.


🌿 Popular Layout Options for Open-Concept Spaces

1. The L-Shaped Layout

This layout naturally divides the kitchen and living area by placing them at a right angle. It’s a great choice for smaller homes or condos because it maintains openness without sacrificing clarity.

The corner where they meet often becomes the perfect dining zone or island area.
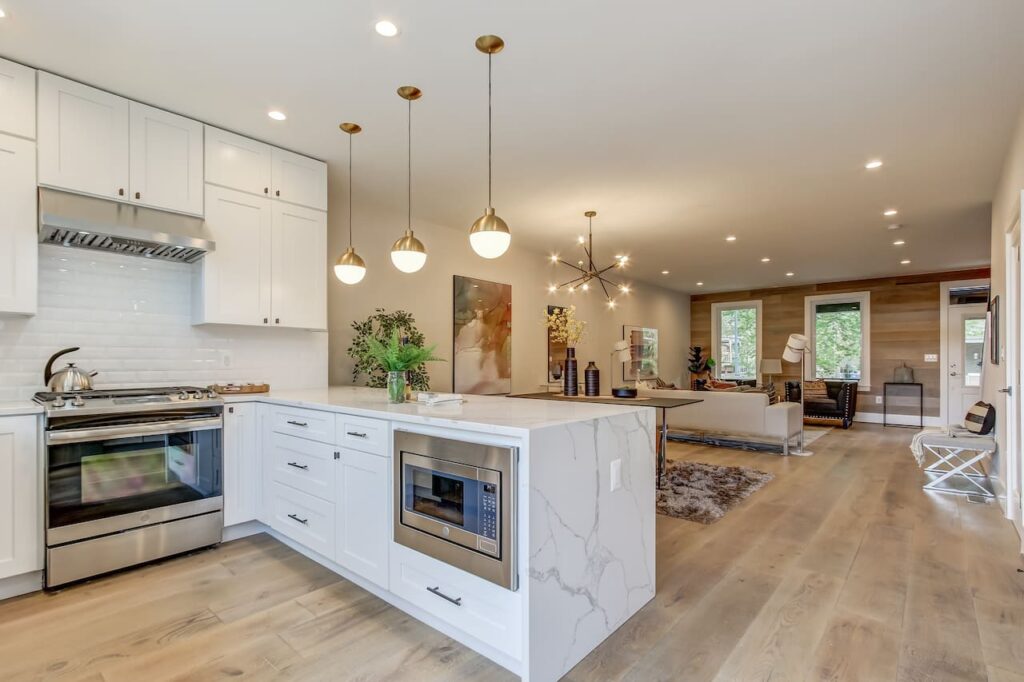
Open-concept kitchen and living layout with white cabinetry, marble island, brass pendant lighting, and seamless flow into a cozy modern living room.
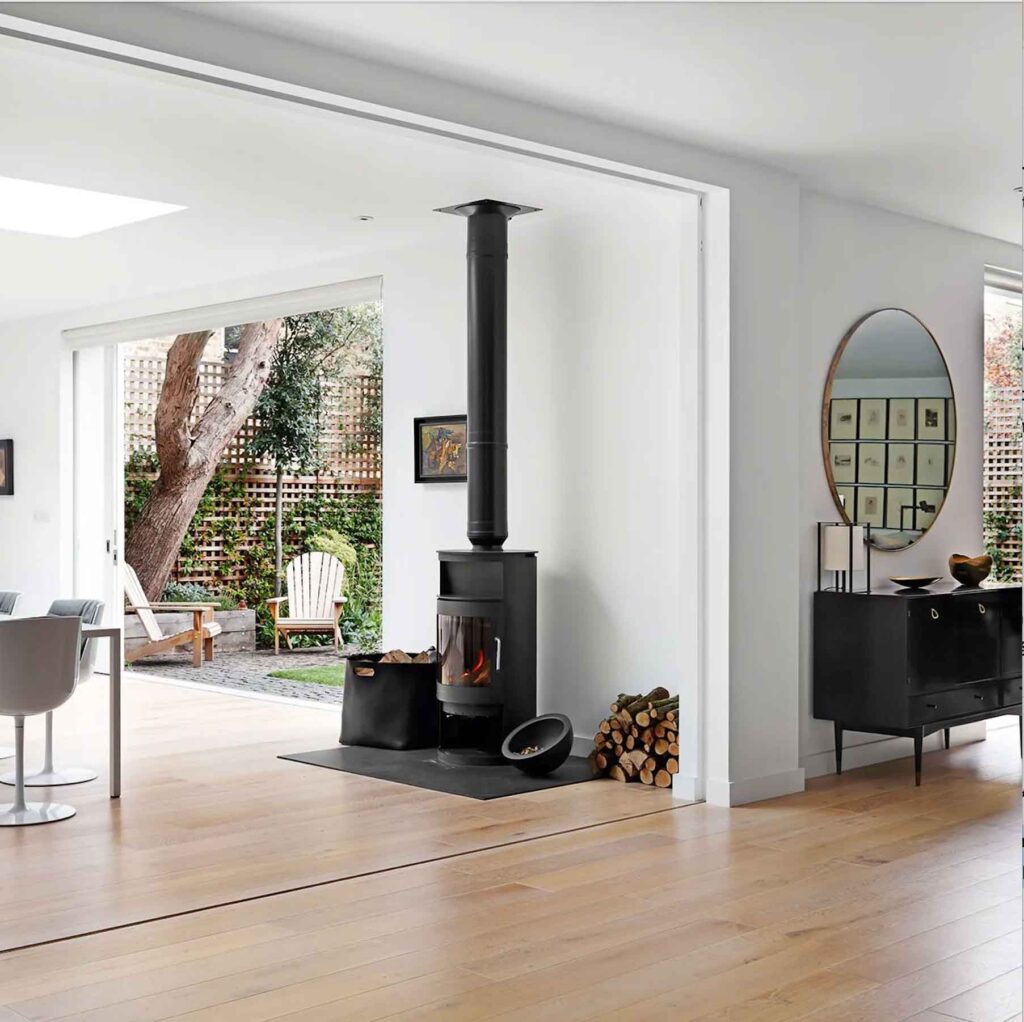
Bright open-plan living area with a modern wood-burning stove, wide sliding doors to the garden, and minimal Scandinavian-inspired décor.
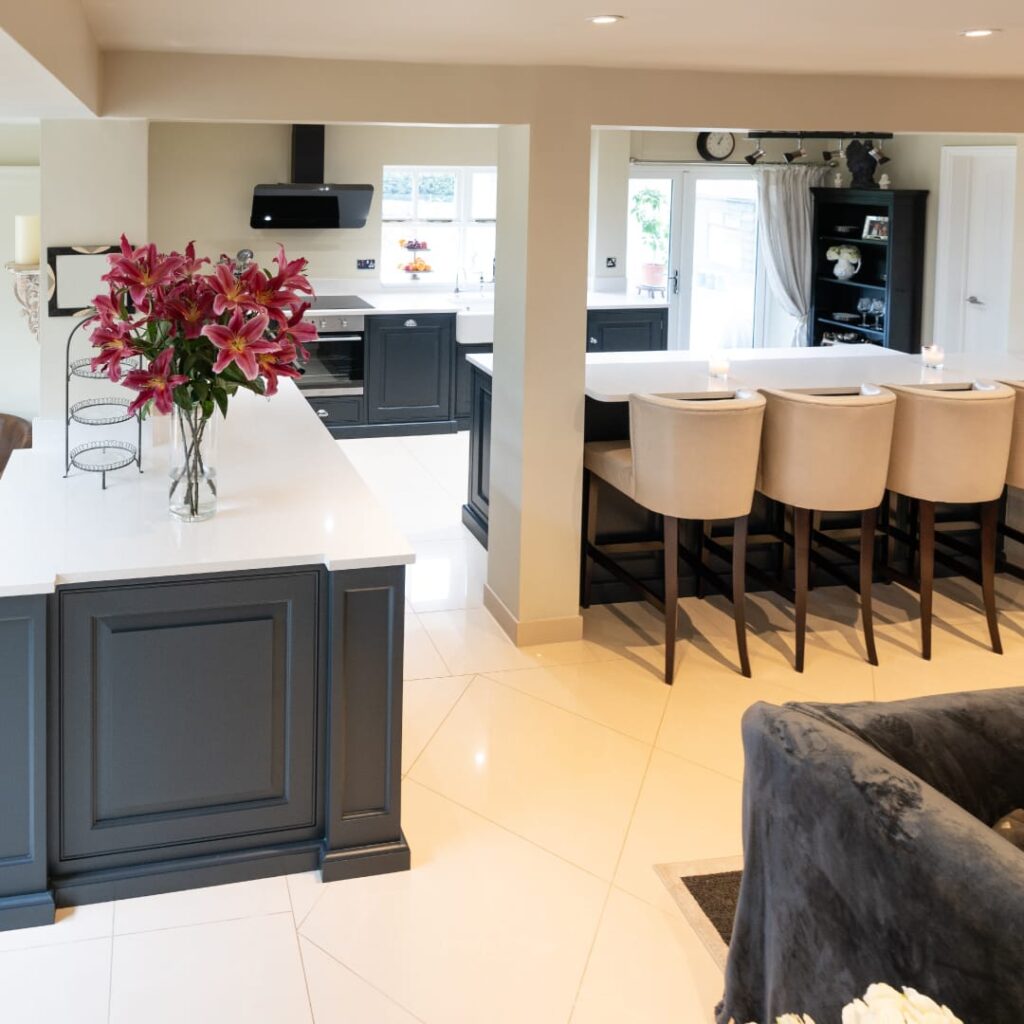
L-shaped open-concept kitchen with navy cabinets, white countertops, large island seating, and a spacious connected living and dining layout.

2. The Zoning Approach

If your layout feels “too open,” zoning becomes your best friend. You can define each area using:

  • Rugs
  • Lighting (like pendant lights or floor lamps)
  • Furniture placement
  • Wall décor
  • Color palette shifts

This gives each space a purpose without adding physical barriers.
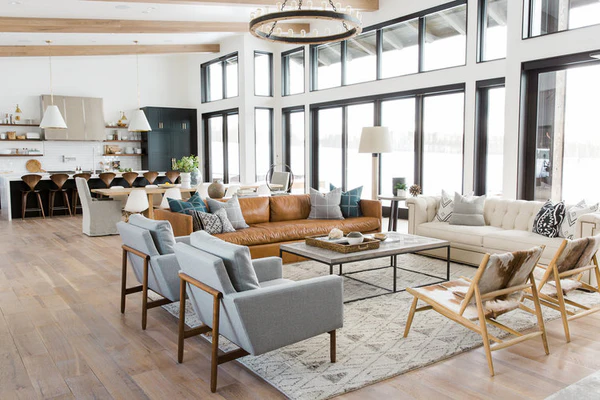
Open-concept living room with large windows, a leather sofa, modern gray chairs, and a connected kitchen and dining area showing a zoned layout.
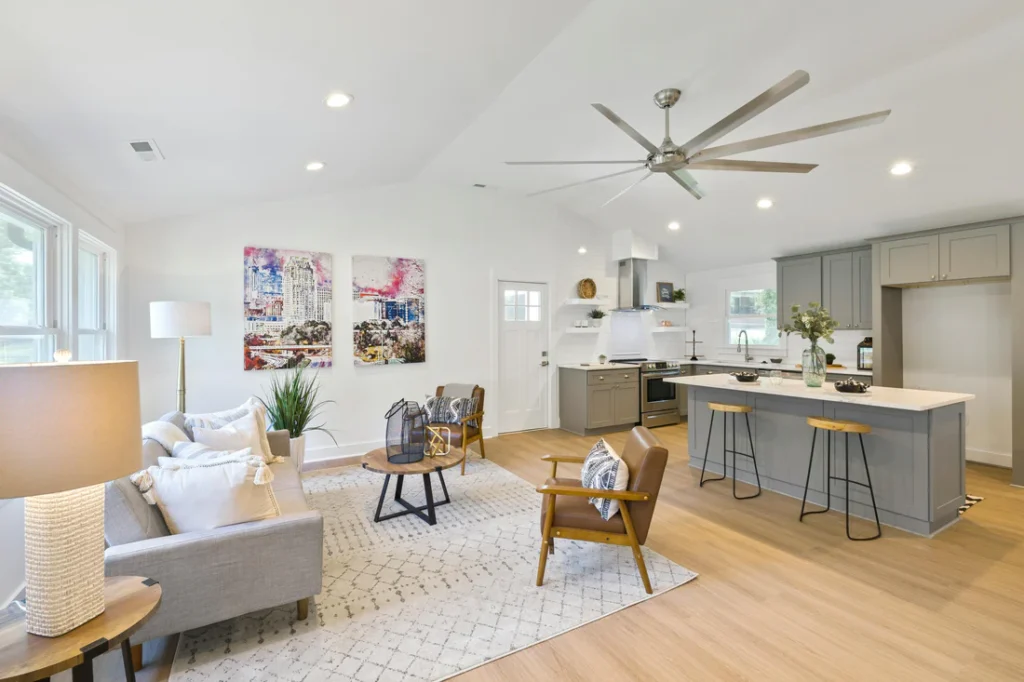
Bright open-concept living and kitchen space with a cozy seating area, gray island, and light wood floors creating clear functional zones.
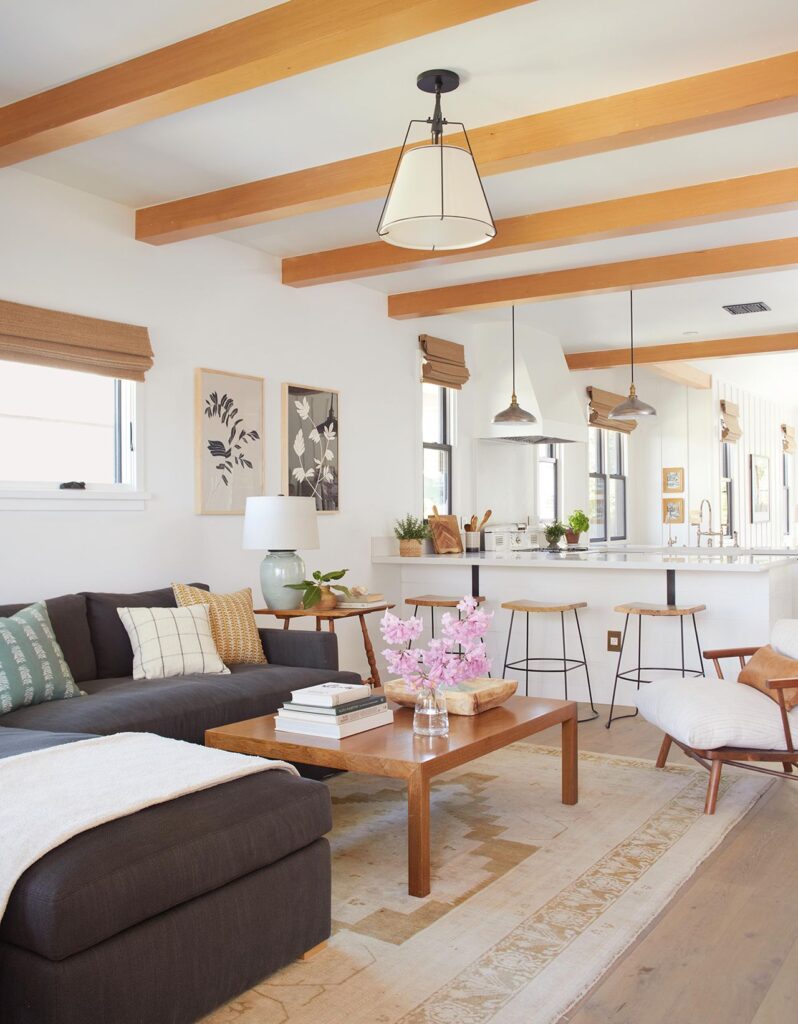
Warm open-concept living room with wood ceiling beams, a dark sectional, and a connected kitchen bar area styled with natural textures and soft zoning.

3. The Linear Layout

Perfect for narrow townhomes, apartments, and lofts.
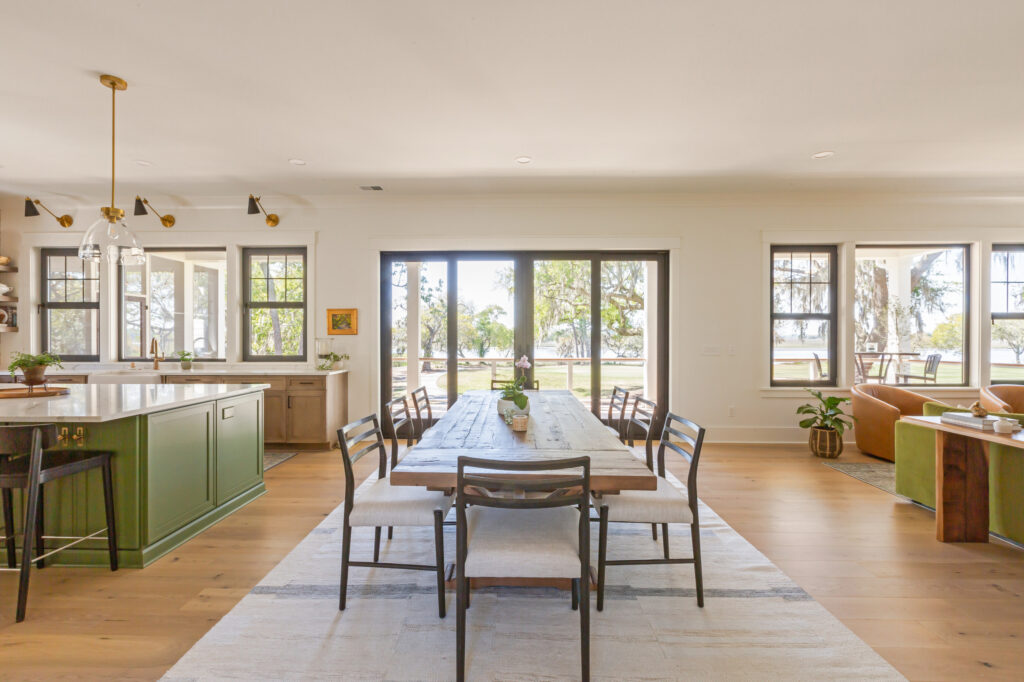
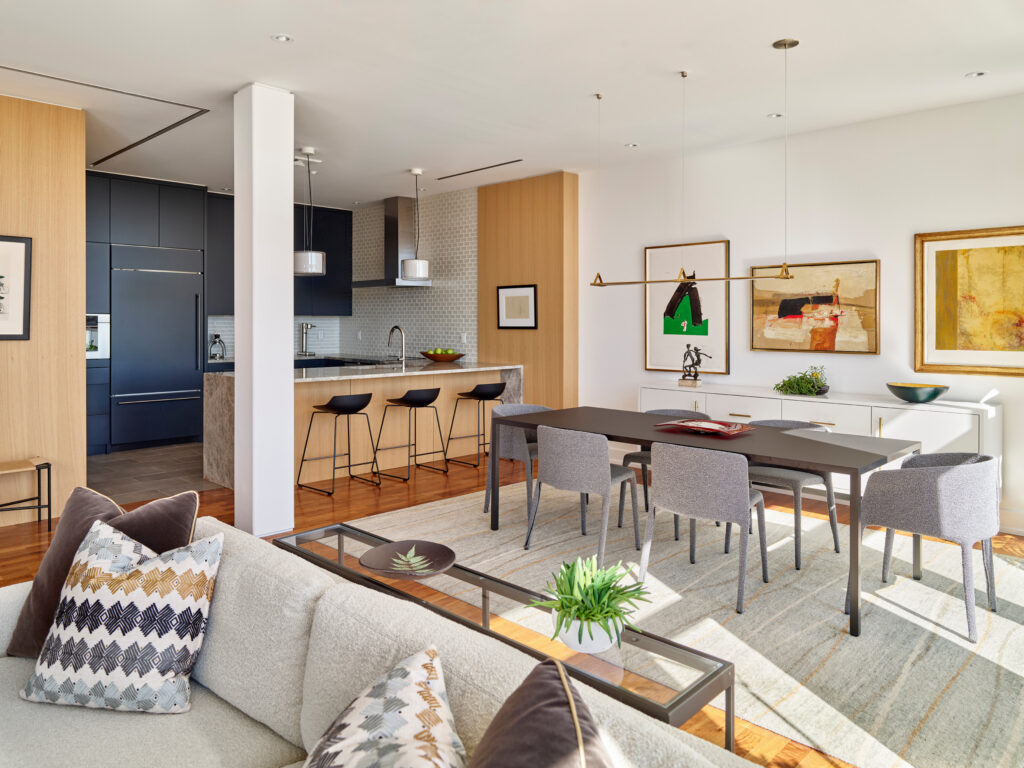
The kitchen → dining area → living room fall in a clean line, creating a straightforward visual flow.

To keep the space from feeling like a tunnel, incorporate layered lighting, varied textures, and breaks in material (like wood + upholstery + metal).
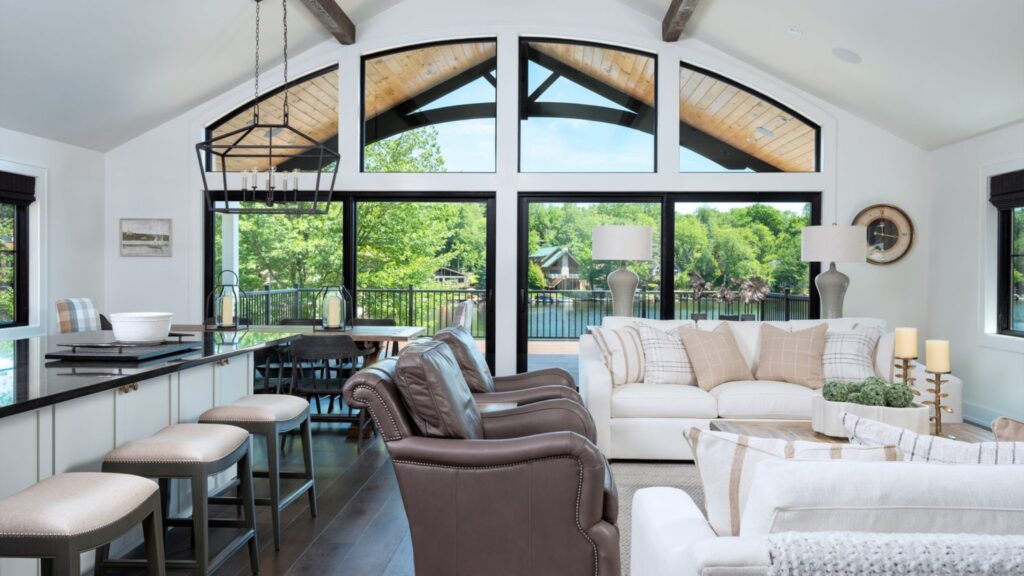
4. Centralized Kitchen Island Layout

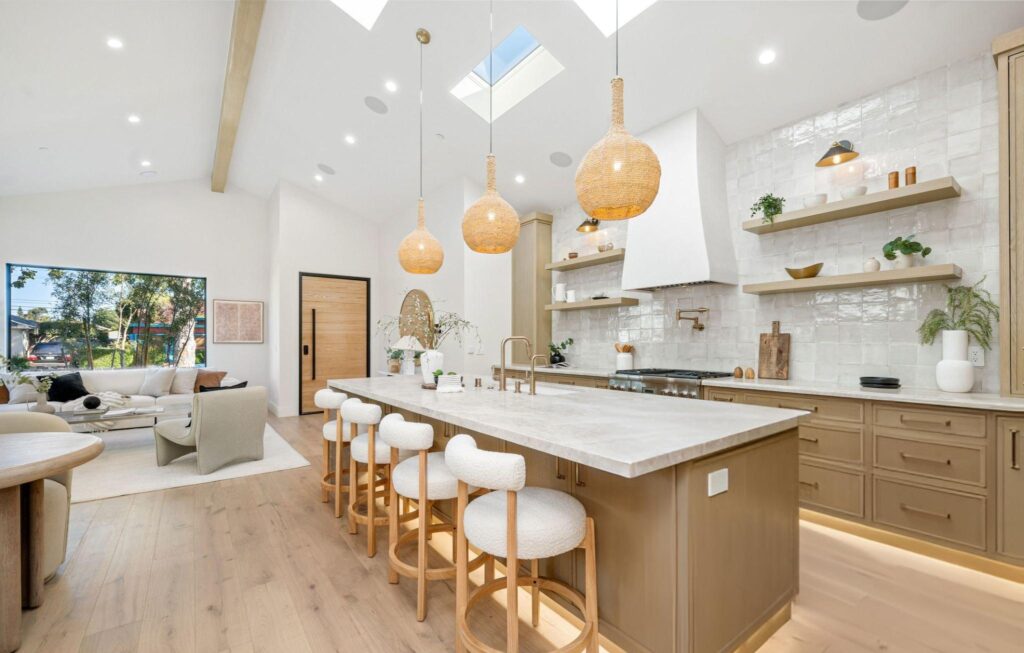
In many open-concept homes, the kitchen island becomes the anchor point. It separates the kitchen from the living space while still allowing interaction — making it perfect for families or frequent entertainers.
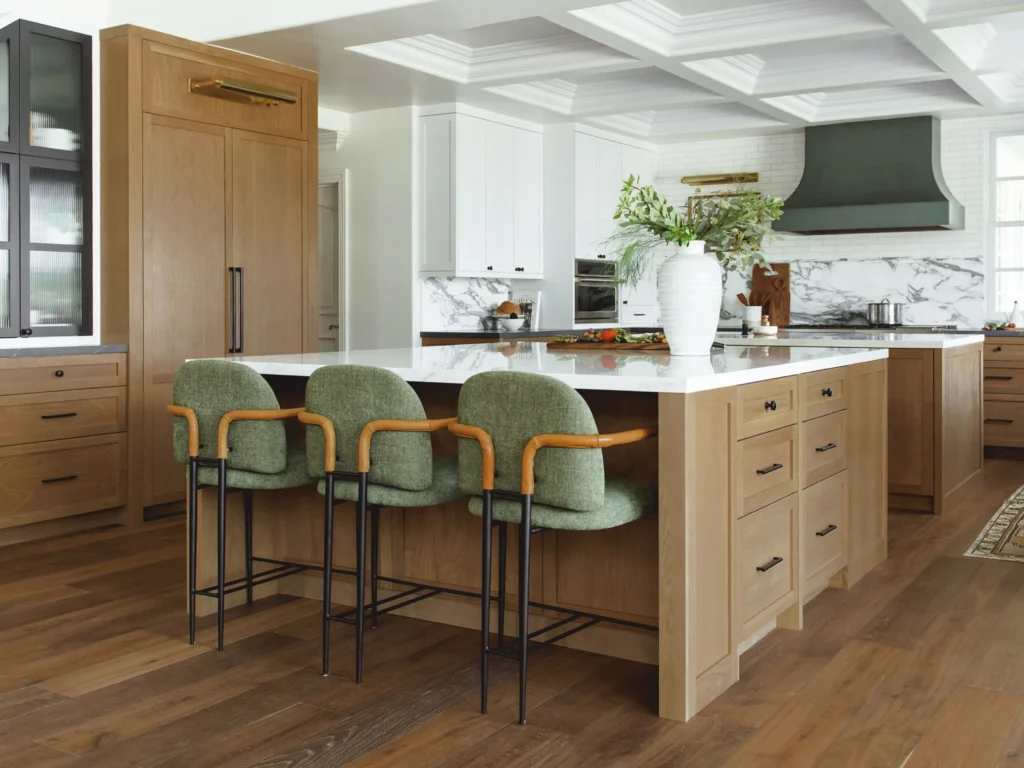
Warm modern kitchen with a large marble island, green upholstered bar stools, light wood cabinetry, and a coffered ceiling creating a designer focal point.
Bright open-concept kitchen with a long light oak island, woven pendant lights, white zellige backsplash, and seating that connects to the living area.
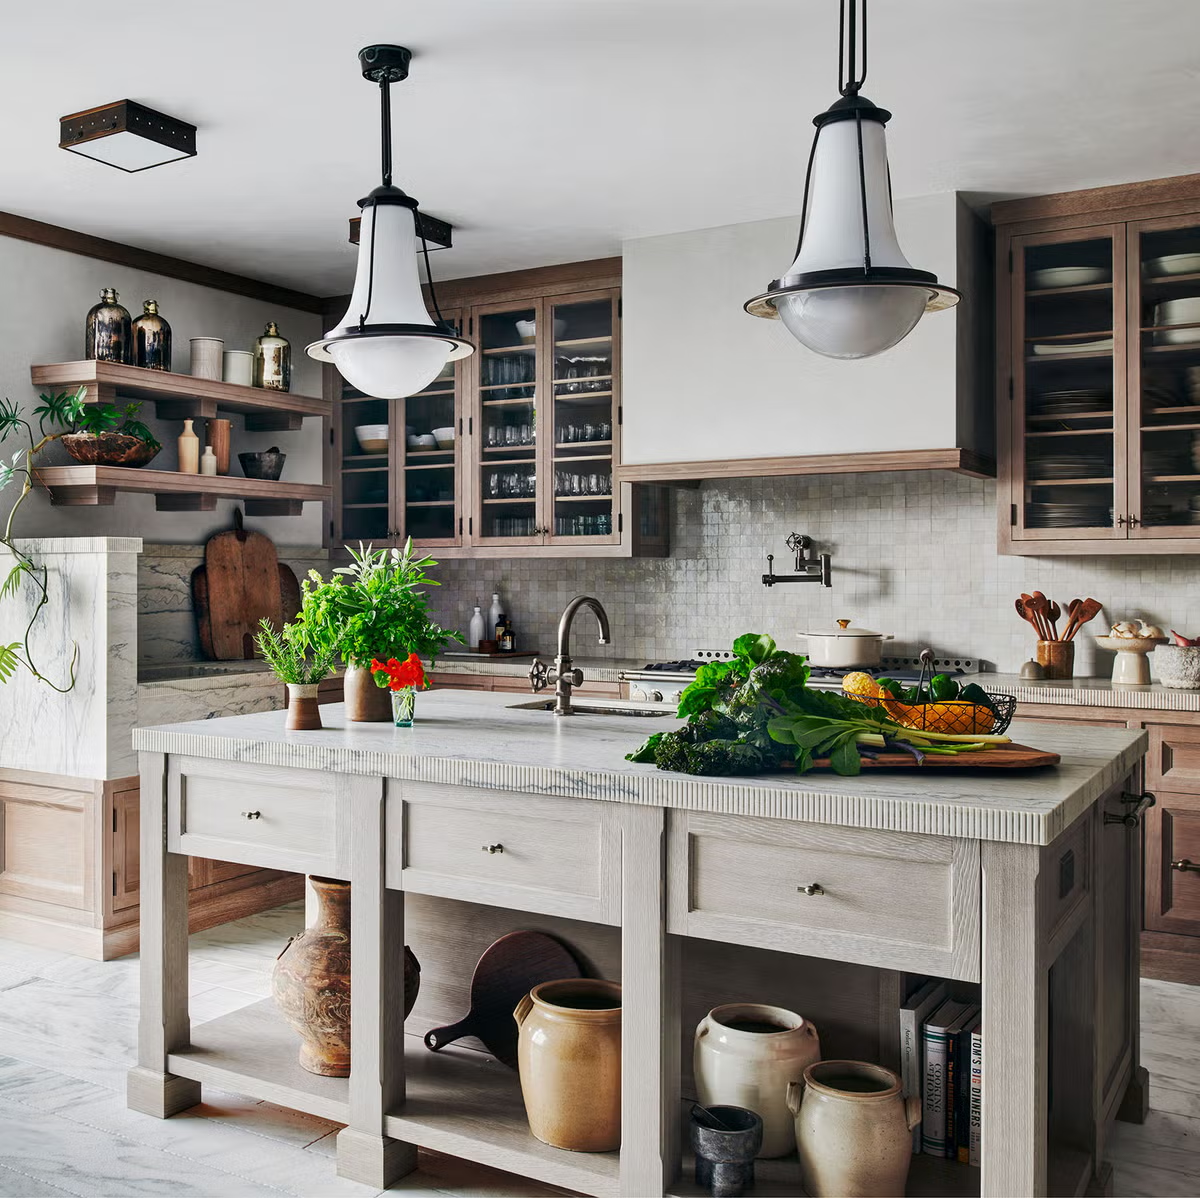
Classic modern kitchen with a marble island, open wood shelving, glass-front cabinets, and fresh greenery styled throughout the space.

5. Split-Level Open Concept

Some homes naturally create zones by using different floor heights.
Think: a sunken living room or a slightly raised dining area.
This adds subtle structure without sacrificing openness.
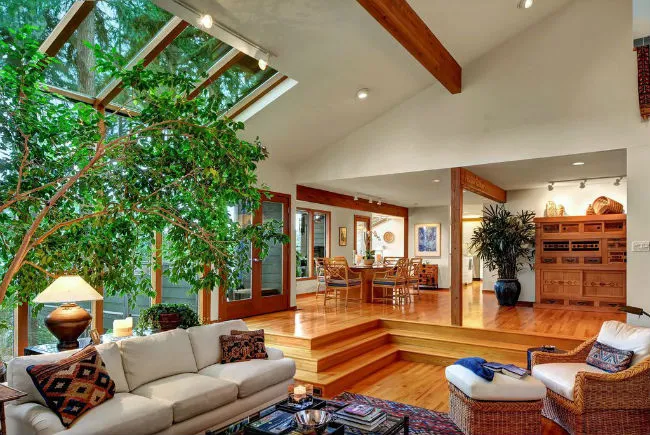
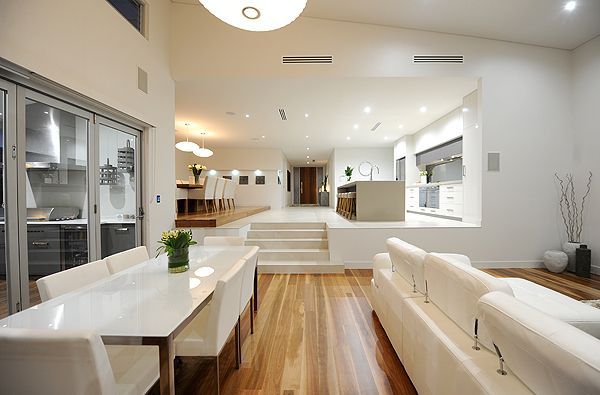
Split-level open-concept home with a sunken living room, large skylight windows, warm wood floors, and natural greenery separating the dining and kitchen areas.
Modern split-level open-concept layout with white interiors, wood floors, and steps creating subtle separation between the living, dining, and kitchen spaces.
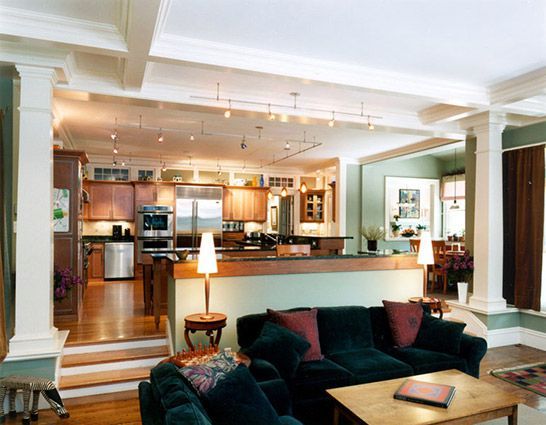
Traditional split-level open-concept design featuring a raised kitchen, decorative columns, and a cozy living area on the lower level.

🌿 Space Planning Principles for Open Layouts

Traffic Flow

Good flow = peaceful living.
Make sure movement is easy and unblocked. A general rule: leave at least 3 feet of clearance for walking paths.
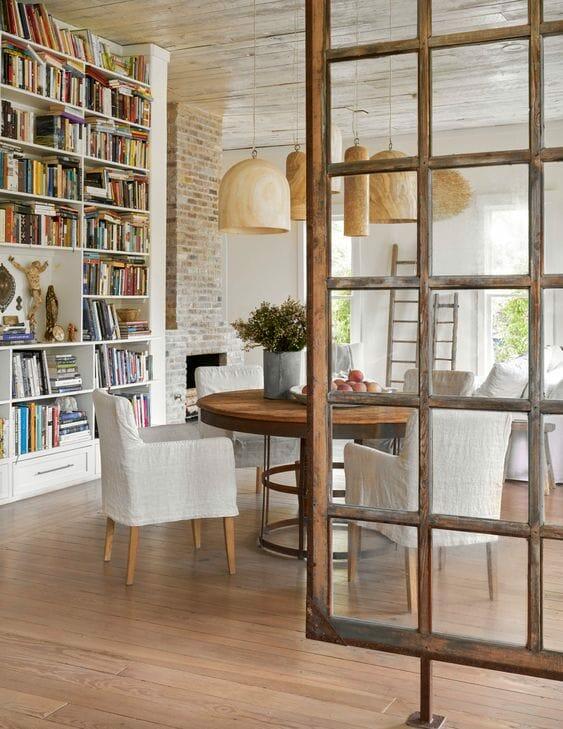
Open-concept dining area with built-in bookshelves, rustic glass partition, and layered natural textures connecting to a bright living space
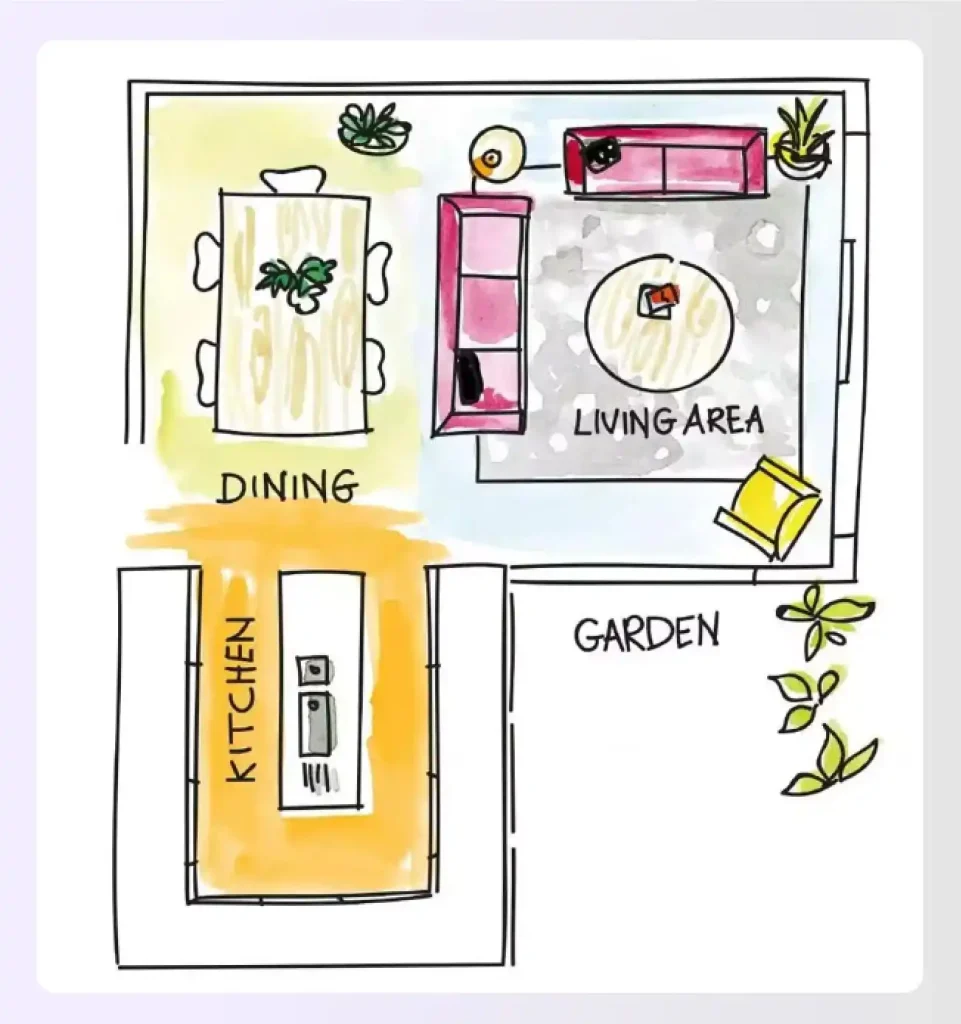
Hand-drawn open-concept floor plan illustration showing kitchen, dining, living area, and garden zones with color-coded layout flow.
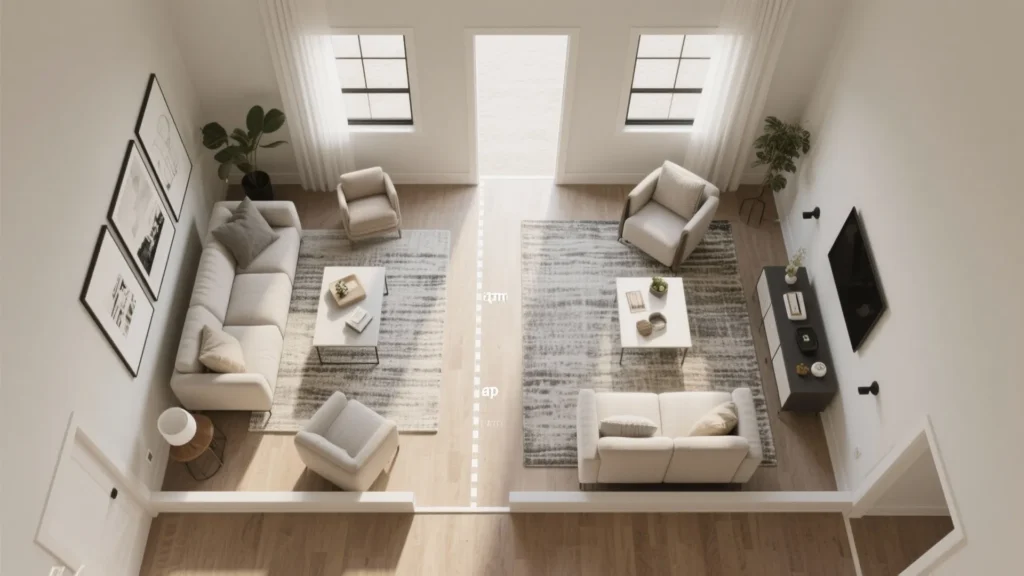
Top-down view of an open living room with two seating zones, matching rugs, and a clear central walkway to show traffic flow in an open-concept layout.

Define Zones Through Intentional Design

Lighting is powerful:

  • Chandelier → dining zone
  • Floor lamps → living zone
  • Recessed task lighting → kitchen

Furniture groupings also help define “rooms” within the room.


Balance + Symmetry

Open spaces need visual grounding. Distribute furniture evenly so one side doesn’t feel heavier than the other.
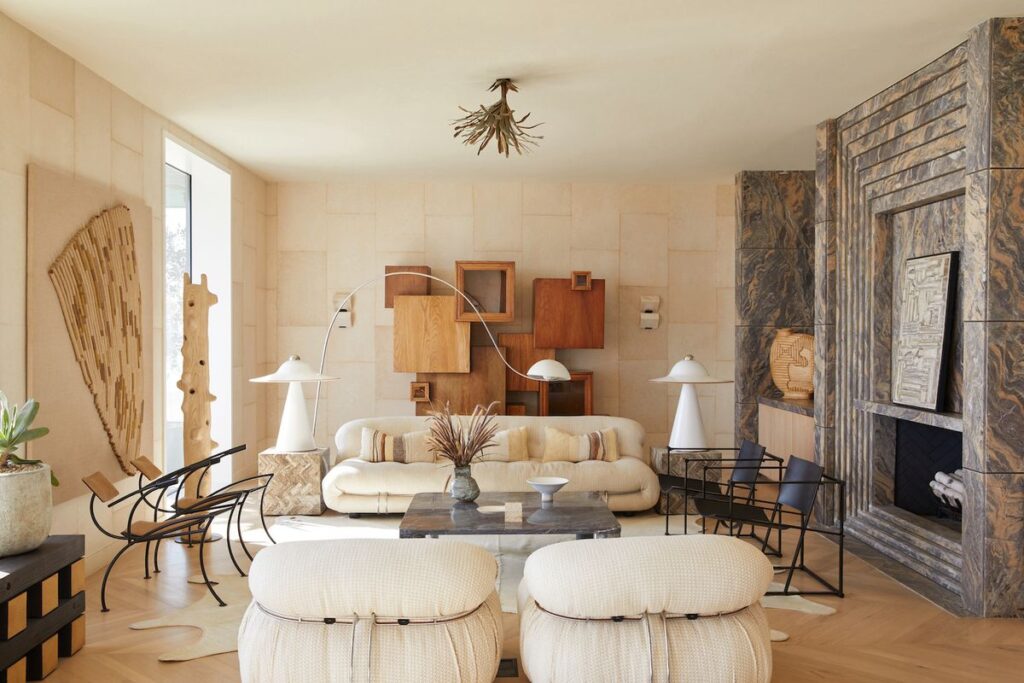
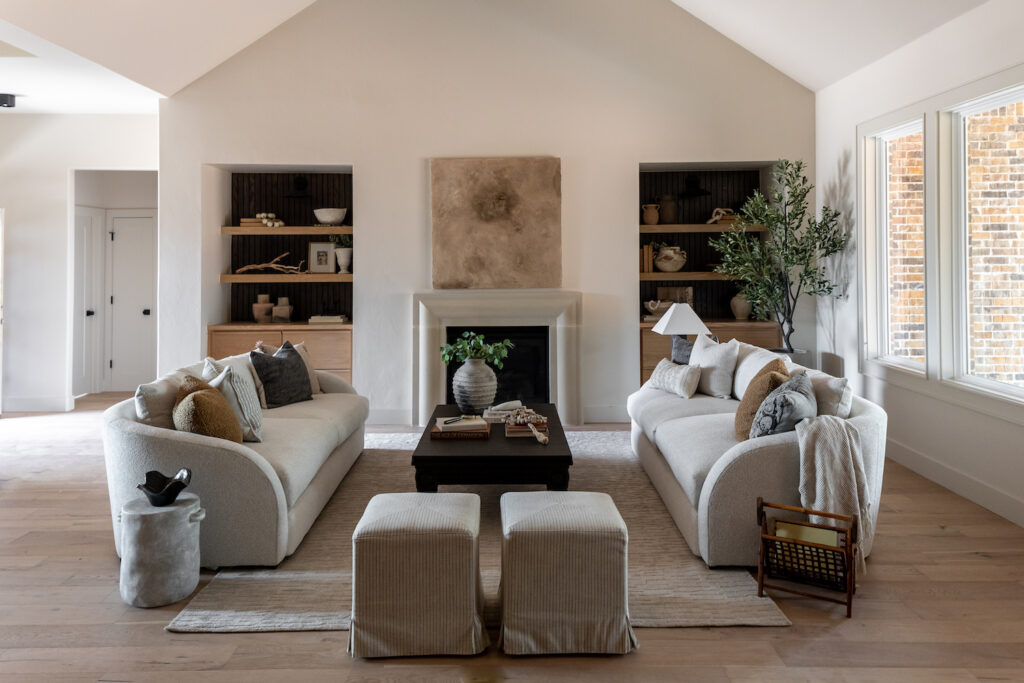
Curated living room with sculptural lounge chairs, layered textures, and symmetrical seating arranged around a marble fireplace.
Symmetrical living room layout with matching curved sofas facing each other, a centered fireplace, built-ins, and a neutral modern palette
Top-down view of an open living room with two seating zones, matching rugs, and a clear central walkway to show traffic flow in an open-concept layout.

Natural Light & Sightlines

Avoid blocking windows with tall furniture.
Keep eye level clear so the entire space feels connected.


🌿 Furniture Arrangement Tips

Use Rugs & Lighting to Define Spaces

Rugs act like “soft walls” and lighting creates hierarchy.

Floating vs. Wall-Aligned Furniture

Don’t push everything against the wall.
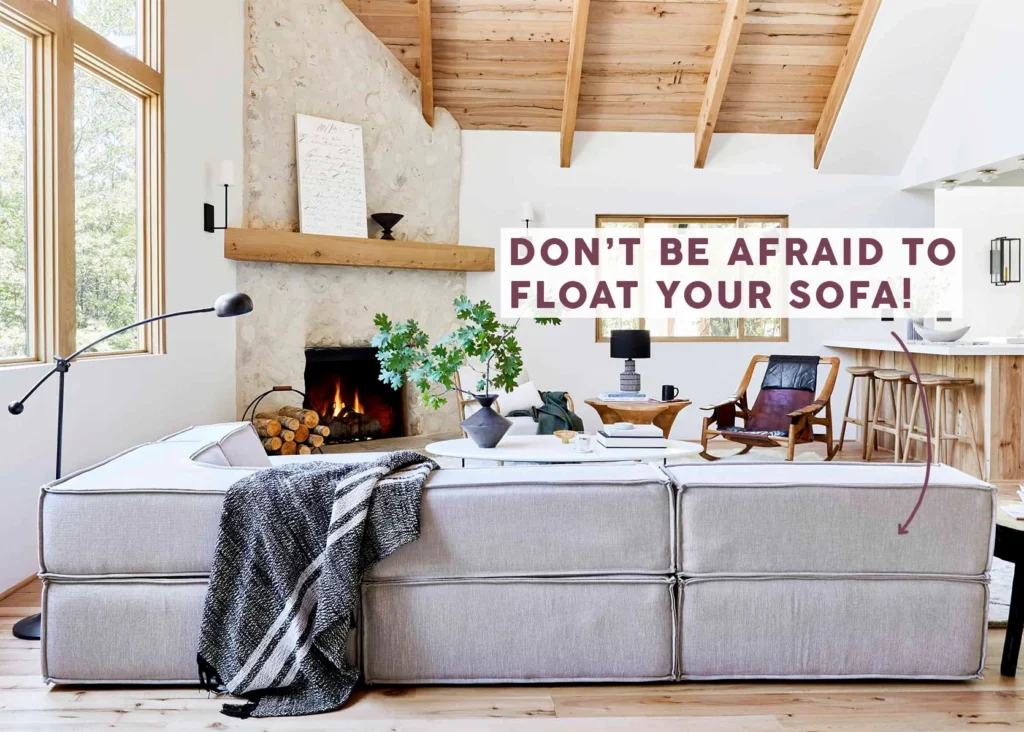
A floating sofa can create a natural boundary between the living and dining spaces.
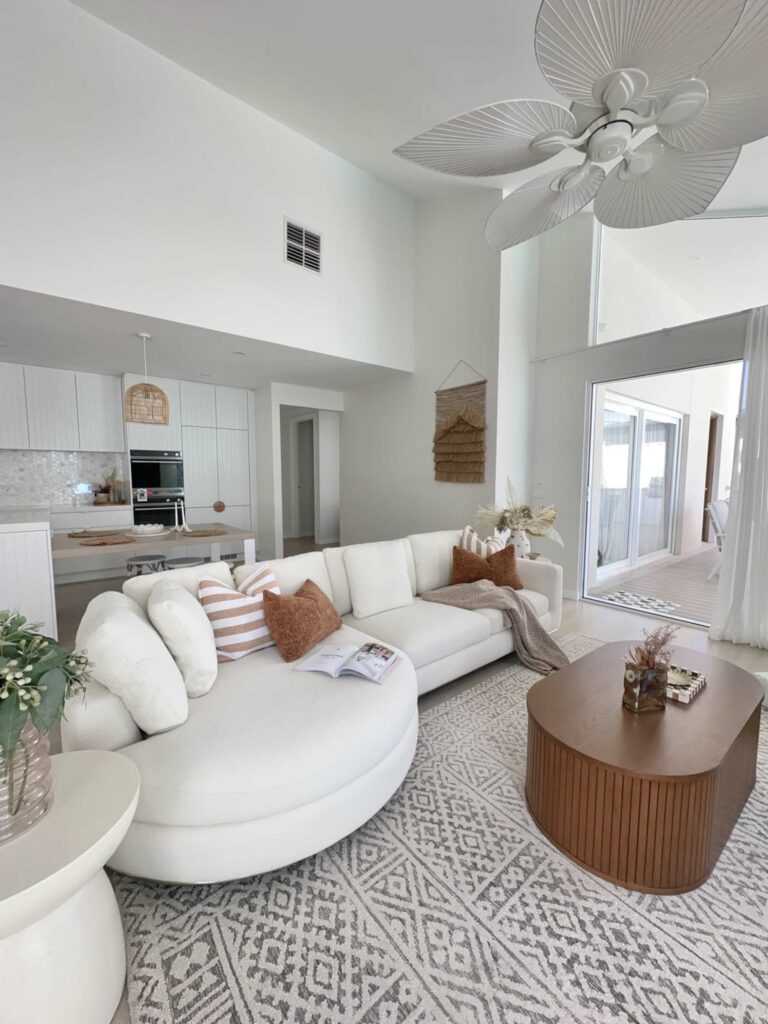
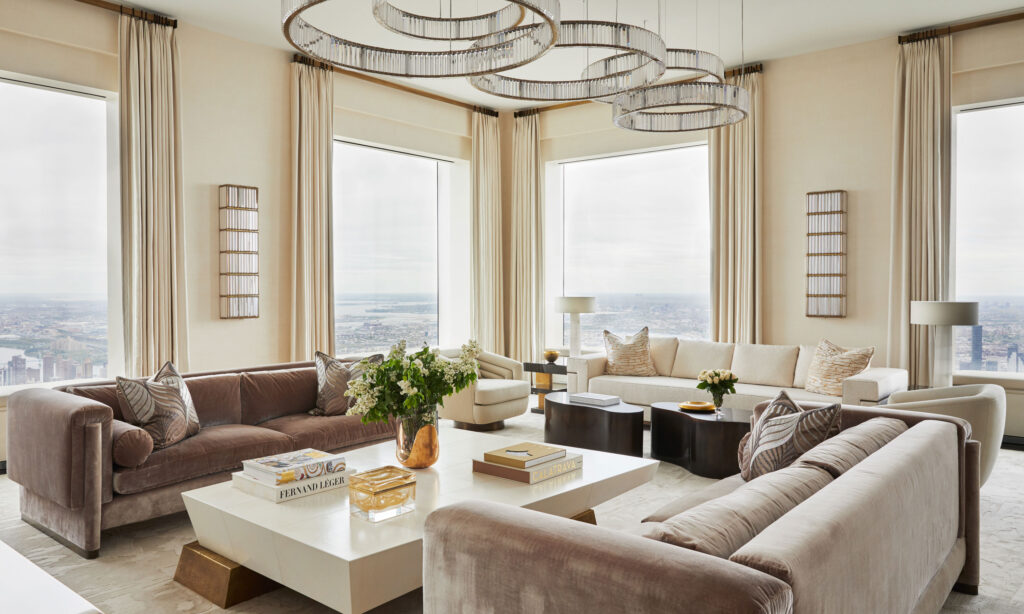
Open-concept living room with a curved white sectional, patterned rug, and warm wood accents creating a soft, defined seating zone.
Luxurious open living room with multiple seating groups arranged symmetrically around a large coffee table and expansive floor-to-ceiling windows.
Cozy open-concept living room featuring a floating sofa, stone fireplace, wood ceilings, and a conversational furniture layout
Photo: Style By Emily Henderson

Create Conversation Clusters

Furniture arranged around a central point encourages warm, intimate gathering.
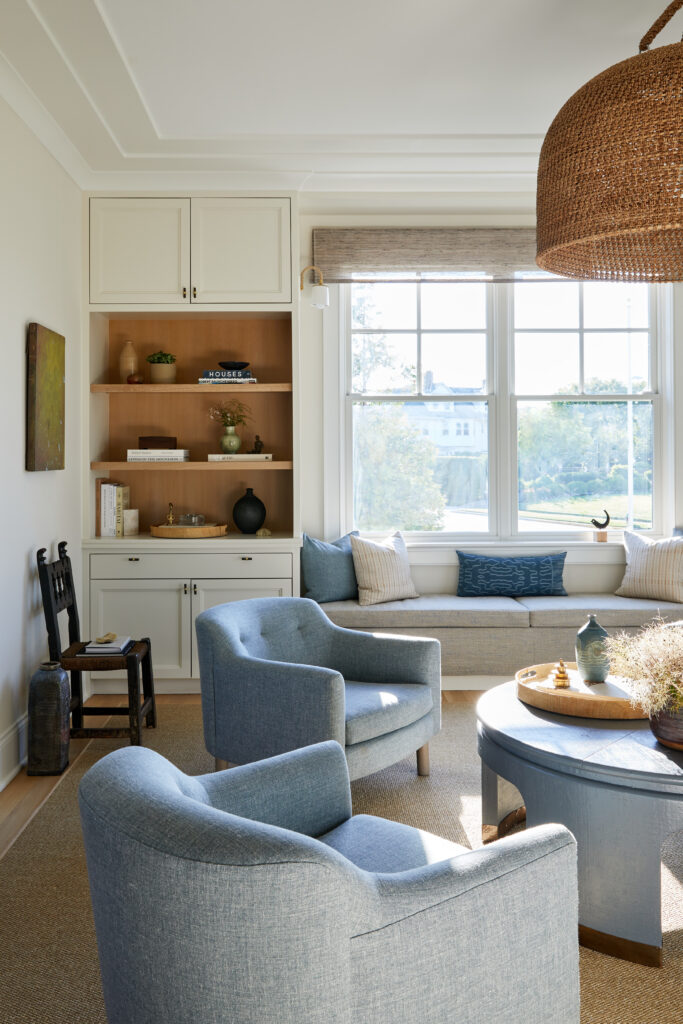
Cozy conversation nook with two blue swivel chairs, built-in shelves, and a window bench creating an intimate seating cluster in a bright living room.
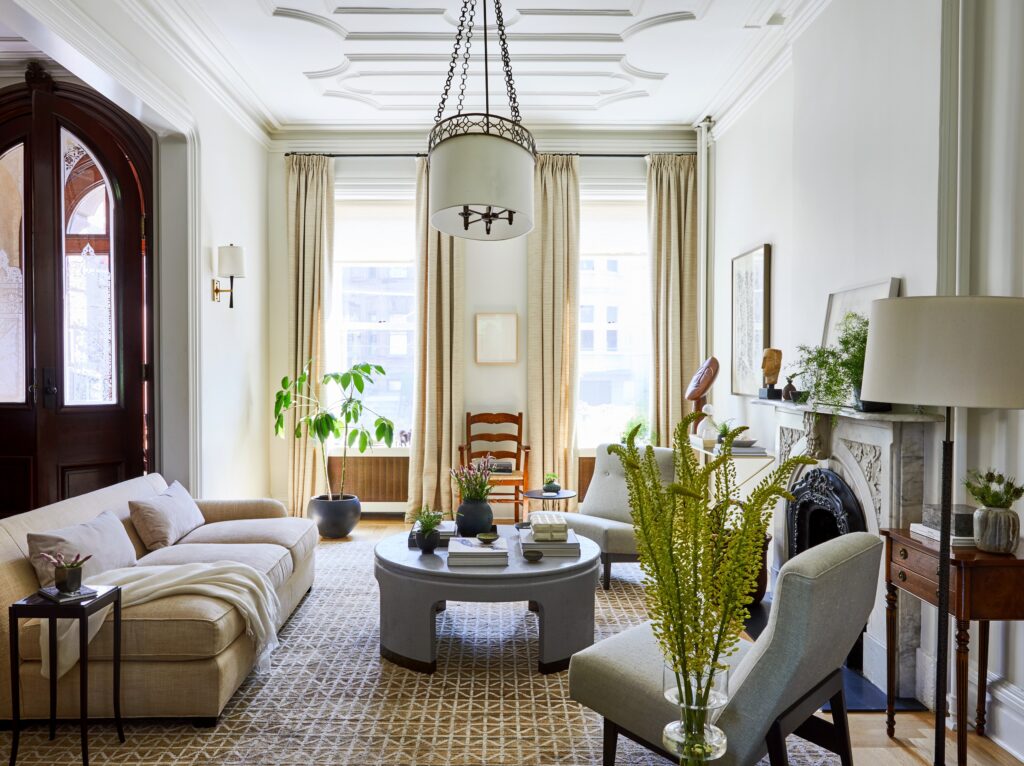
Elegant living room with chairs and a sofa arranged around a central coffee table to create a welcoming conversation area.
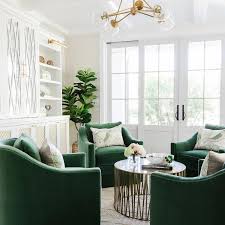
Small conversation cluster featuring four green swivel chairs around a round table in a bright, modern living space.

🌿 Design Tips to Maximize an Open-Concept Layout

Use a Cohesive Color Palette

Using the same flooring and a connected color palette ties the whole space together.
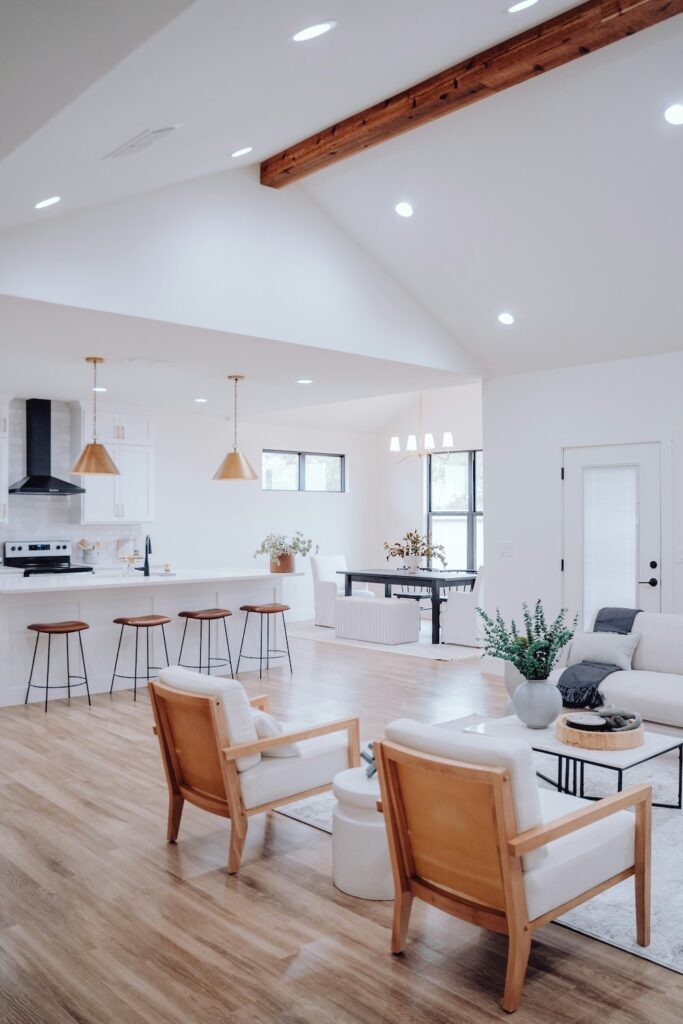
Bright open-concept living space with cohesive wood flooring, white walls, and light neutral furniture connecting the kitchen, dining, and living areas.

Incorporate Multipurpose Furniture

Ottomans with storage, extendable dining tables, bench seating — all great for open layouts.
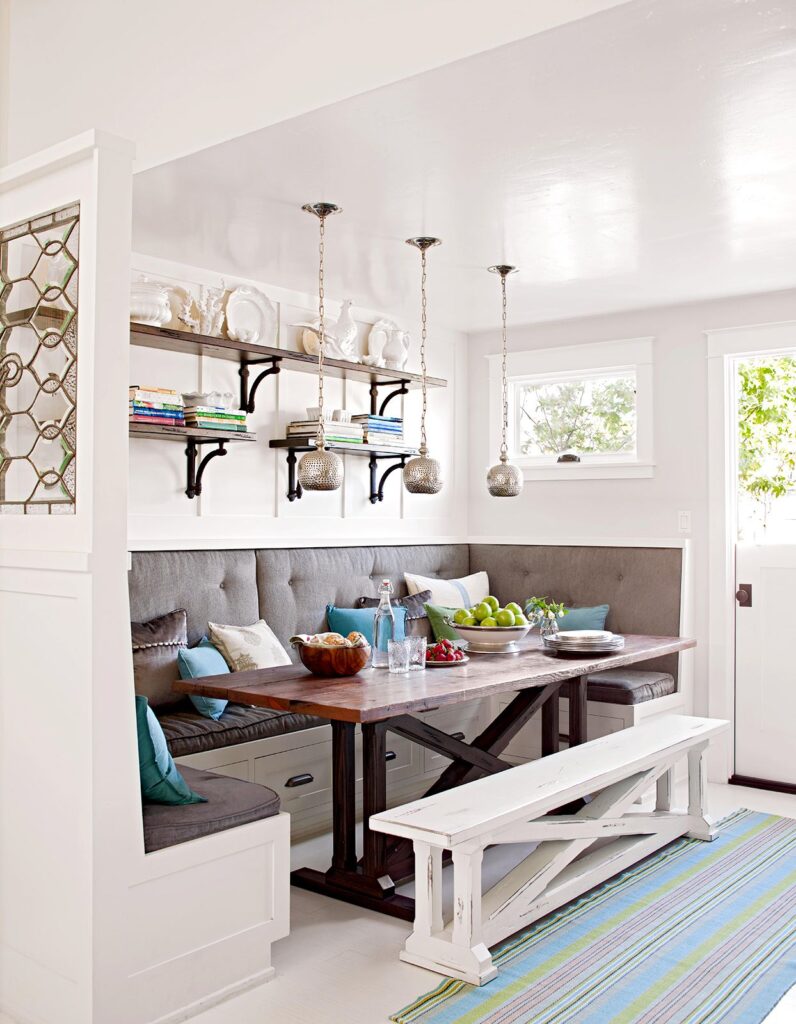
Built-in breakfast nook with upholstered bench seating, under-seat storage drawers, and open shelving, creating a cozy and multifunctional dining corner.
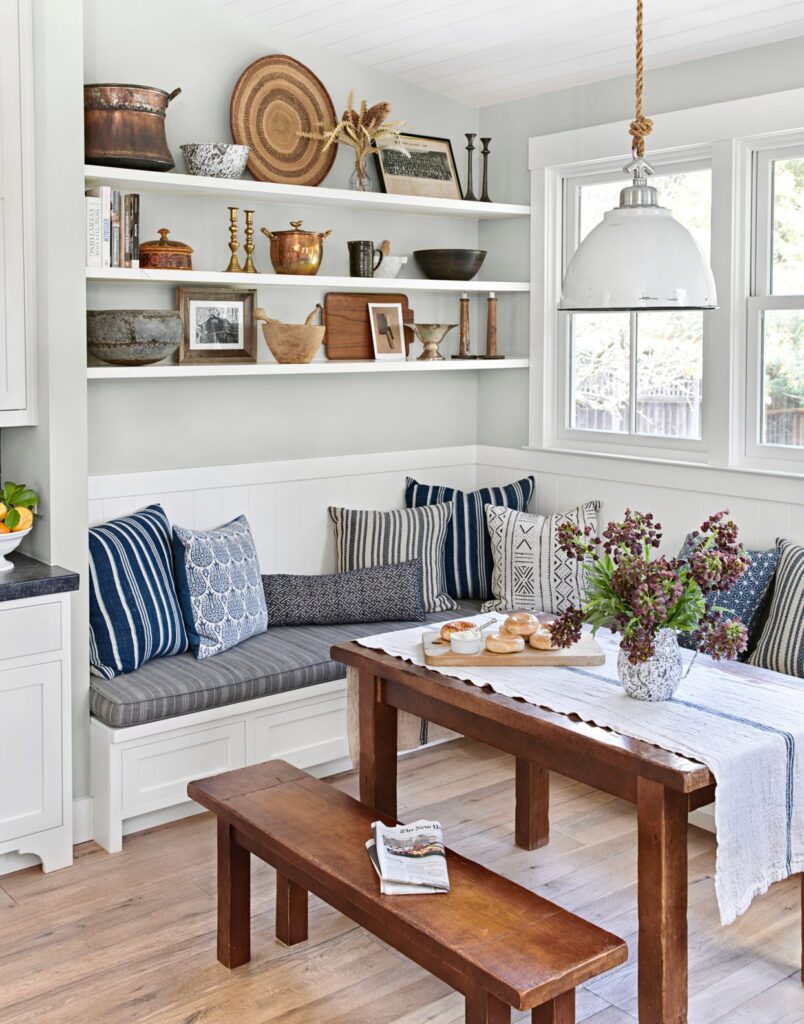
Kitchen banquette with cushioned bench seating and hidden storage, styled with layered pillows and open shelves displaying collected decor.
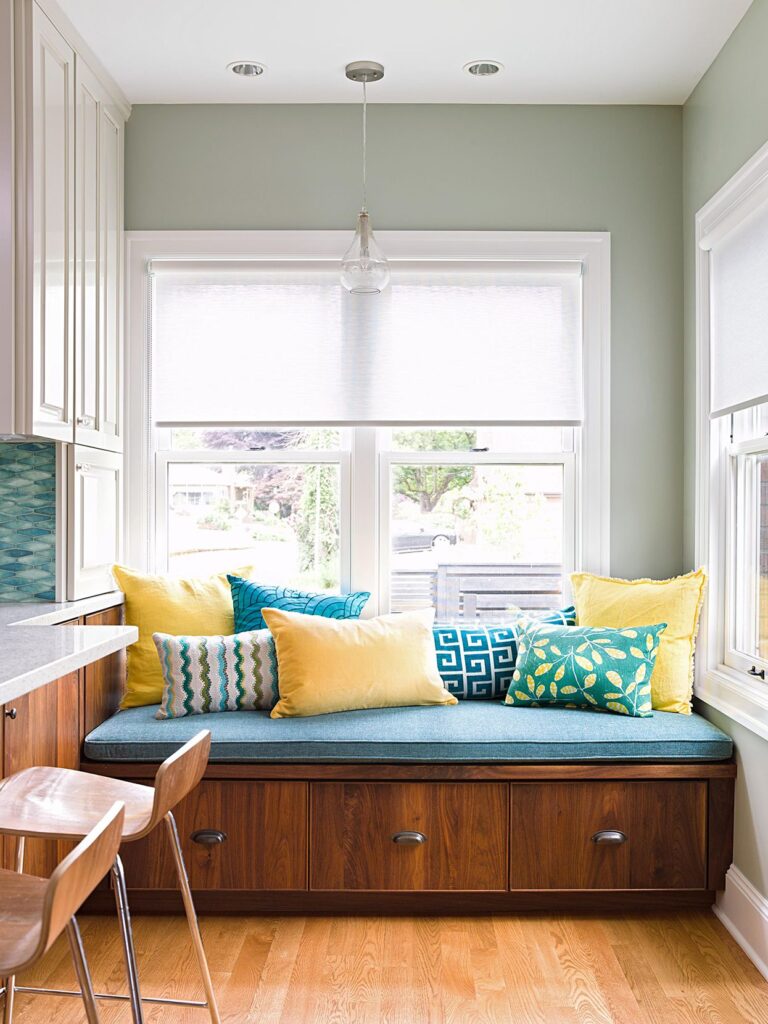
Window bench with built-in drawers and bright patterned pillows, doubling as seating and concealed storage in a compact kitchen space.

Smart Storage Solutions

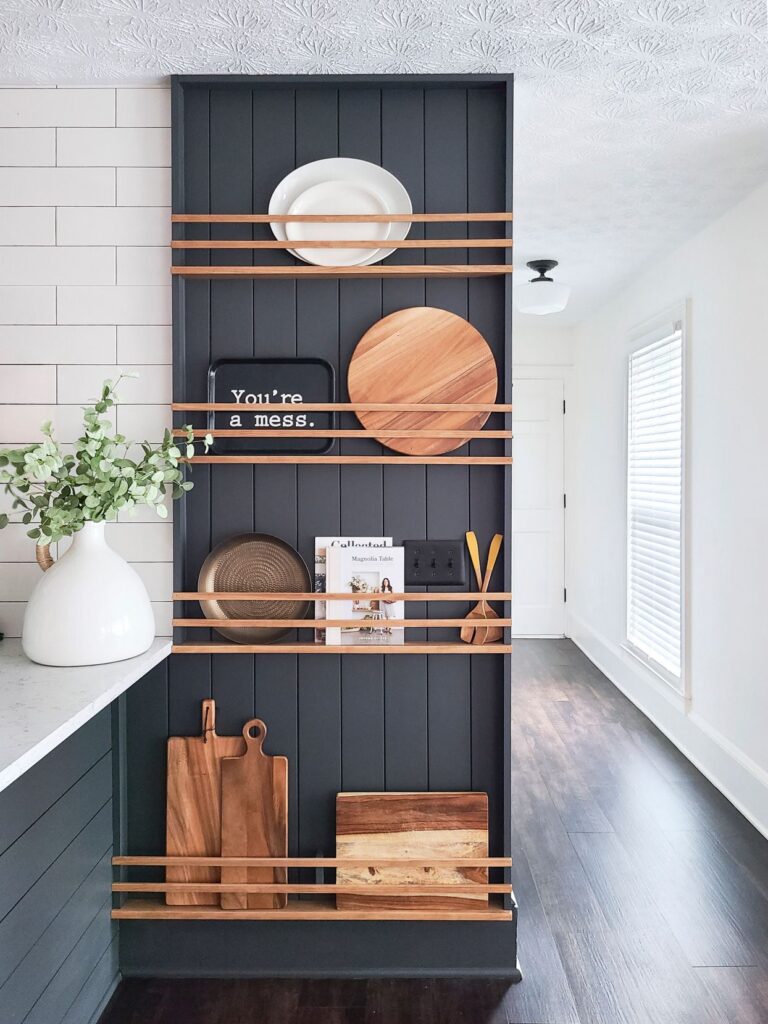
Built-ins, vertical shelving, baskets, and hidden-storage furniture help keep the space tidy and visually calm.
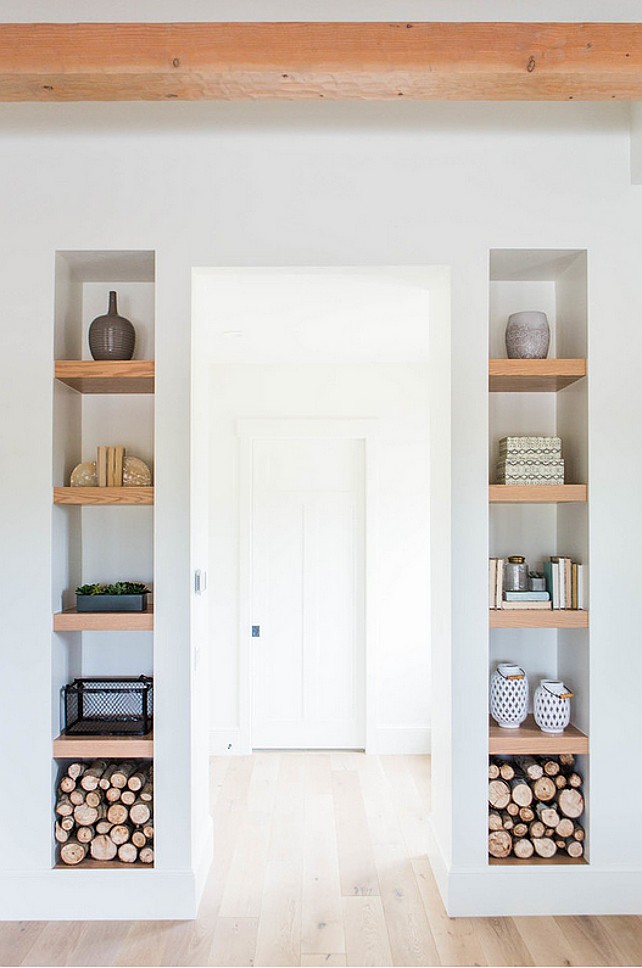
Built-in shelving flanking a hallway with natural wood shelves, minimal décor pieces, and stacked firewood for a clean and modern storage look.
Dark shiplap accent shelving with wooden bars holding cutting boards, trays, and kitchen décor, creating a stylish open-storage display in a modern kitchen.
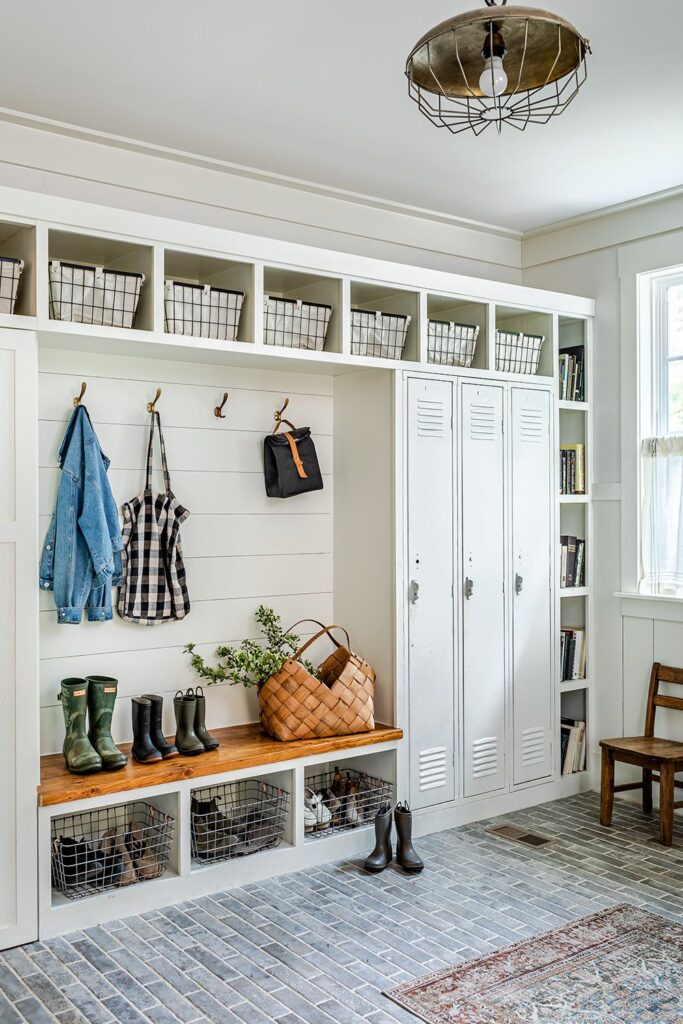
Bright farmhouse mudroom with built-in cubbies, lockers, hooks, baskets, and a wooden bench, showcasing organized shoe and coat storage.

🌿 Common Mistakes to Avoid

1. Overcrowding

More space doesn’t mean more furniture.
Choose pieces that allow breathing room.
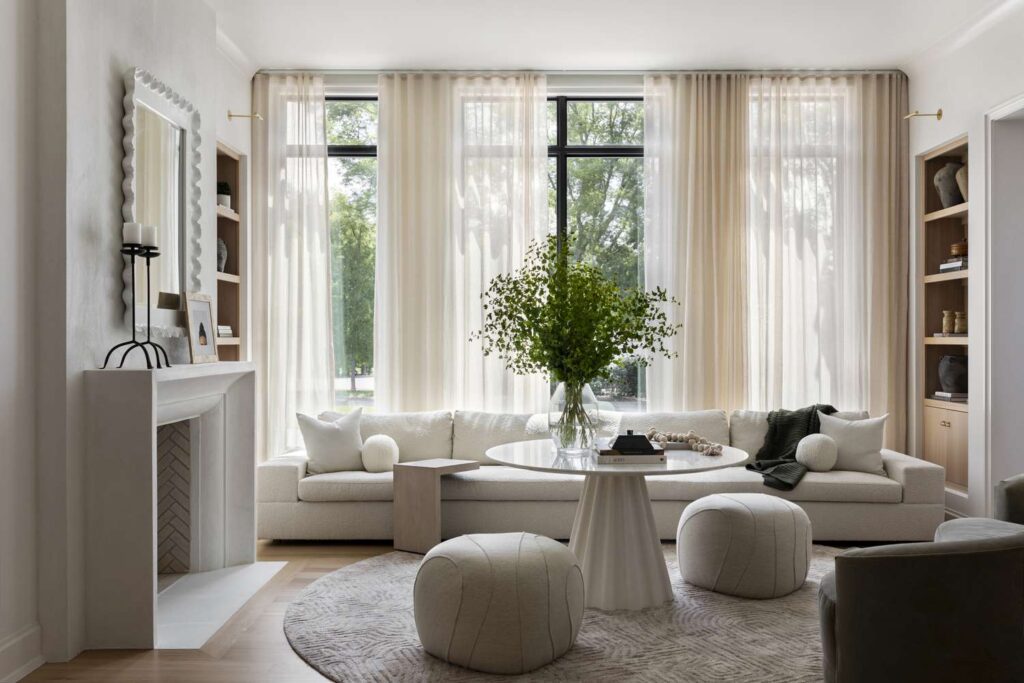
A bright living room with floor-to-ceiling windows, sheer curtains, a long white sofa, round ottomans, and a circular rug with a pedestal coffee table topped with a large vase of greenery.
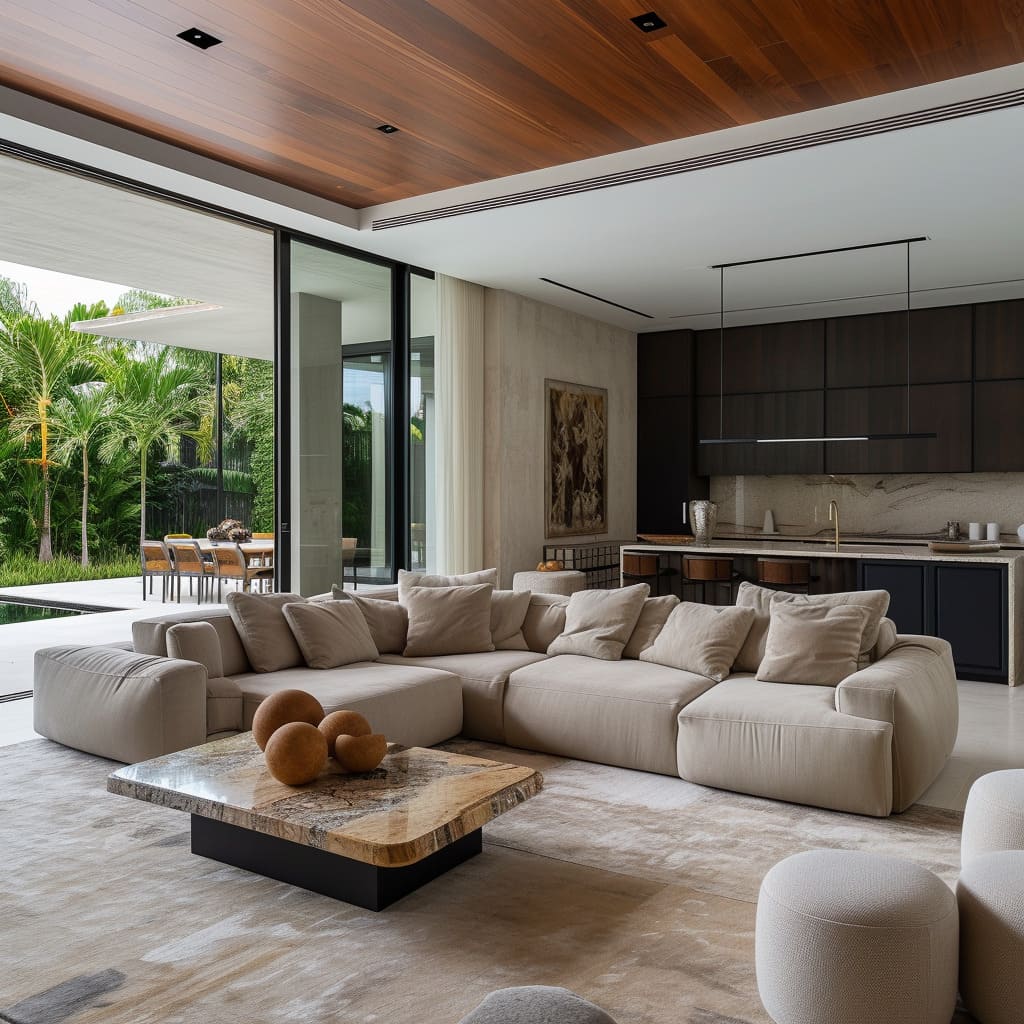
A modern open-concept living room with a low beige sectional sofa, marble coffee table, neutral rug, and large sliding glass doors opening to a lush outdoor patio.
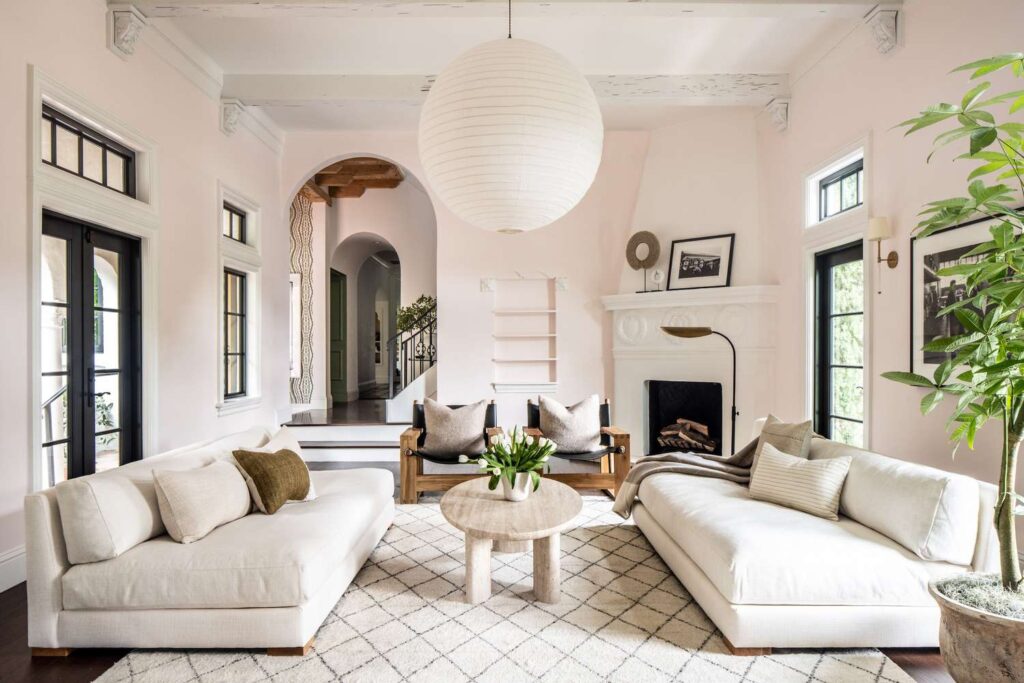
A soft, airy living room with twin white sofas facing each other, a round stone coffee table, arched doorways, black-framed windows, and layered neutral textiles.

2. Mixing Too Many Styles

Keep the overall mood cohesive.

3. Ignoring Acoustics

Rugs, curtains, and upholstered furniture help soften noise.


🌿 Real-Life Layout Inspiration

Here’s a look at open-concept spaces that get it right—cozy, intentional, and beautifully zoned.
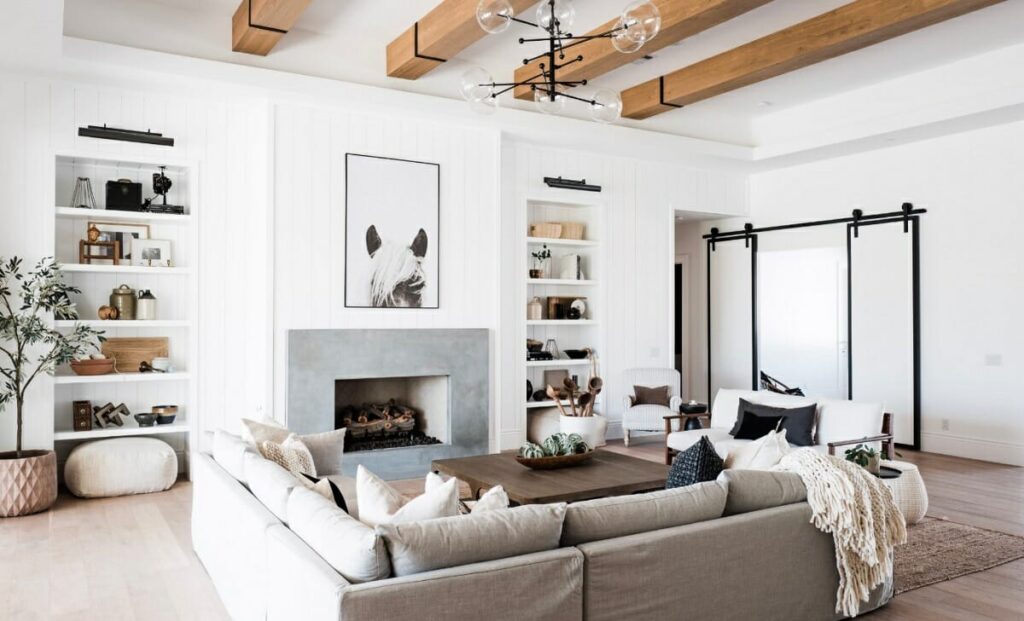
A bright modern farmhouse living room with white shiplap walls, exposed wood ceiling beams, and a large beige sectional facing a sleek concrete fireplace. Built-in shelves styled with decor flank the fireplace, while a modern black barn door and a sculptural chandelier complete the airy, cozy look.
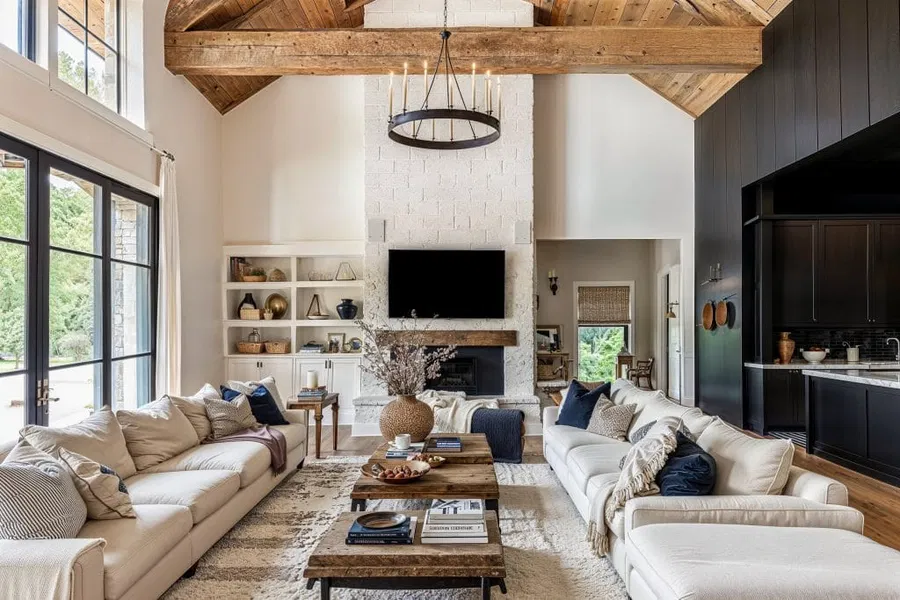
A spacious rustic-modern living room featuring soaring vaulted ceilings with heavy wood beams, two matching cream sofas, and a large stone fireplace with a mounted TV. Built-in shelving, large black-framed windows, and natural textures like wood, metal, and pottery create a warm, elevated lodge-inspired atmosphere.

The best open-concept layout is the one that matches your daily rhythm. Whether you want a cozy family space, a seamless entertaining layout, or a multifunctional home that adapts to your needs, the magic is in creating intentional zones and keeping the space cohesive.

Experiment, rearrange, edit — and let your home evolve with you.


Leave a Reply

Your email address will not be published. Required fields are marked *